Client: CBRE
Role: Principal Contractor
Scope
- Concrete Repair
- Galvanic Anodes
- Temporary Propping
- Structural Strengthening Plates
- Anti-Carbonation Coatings
- Asphalt Repairs
- Deck Waterproofing
Details
-
- Supermarket car park in a Grade II listed Hillsborough Barracks
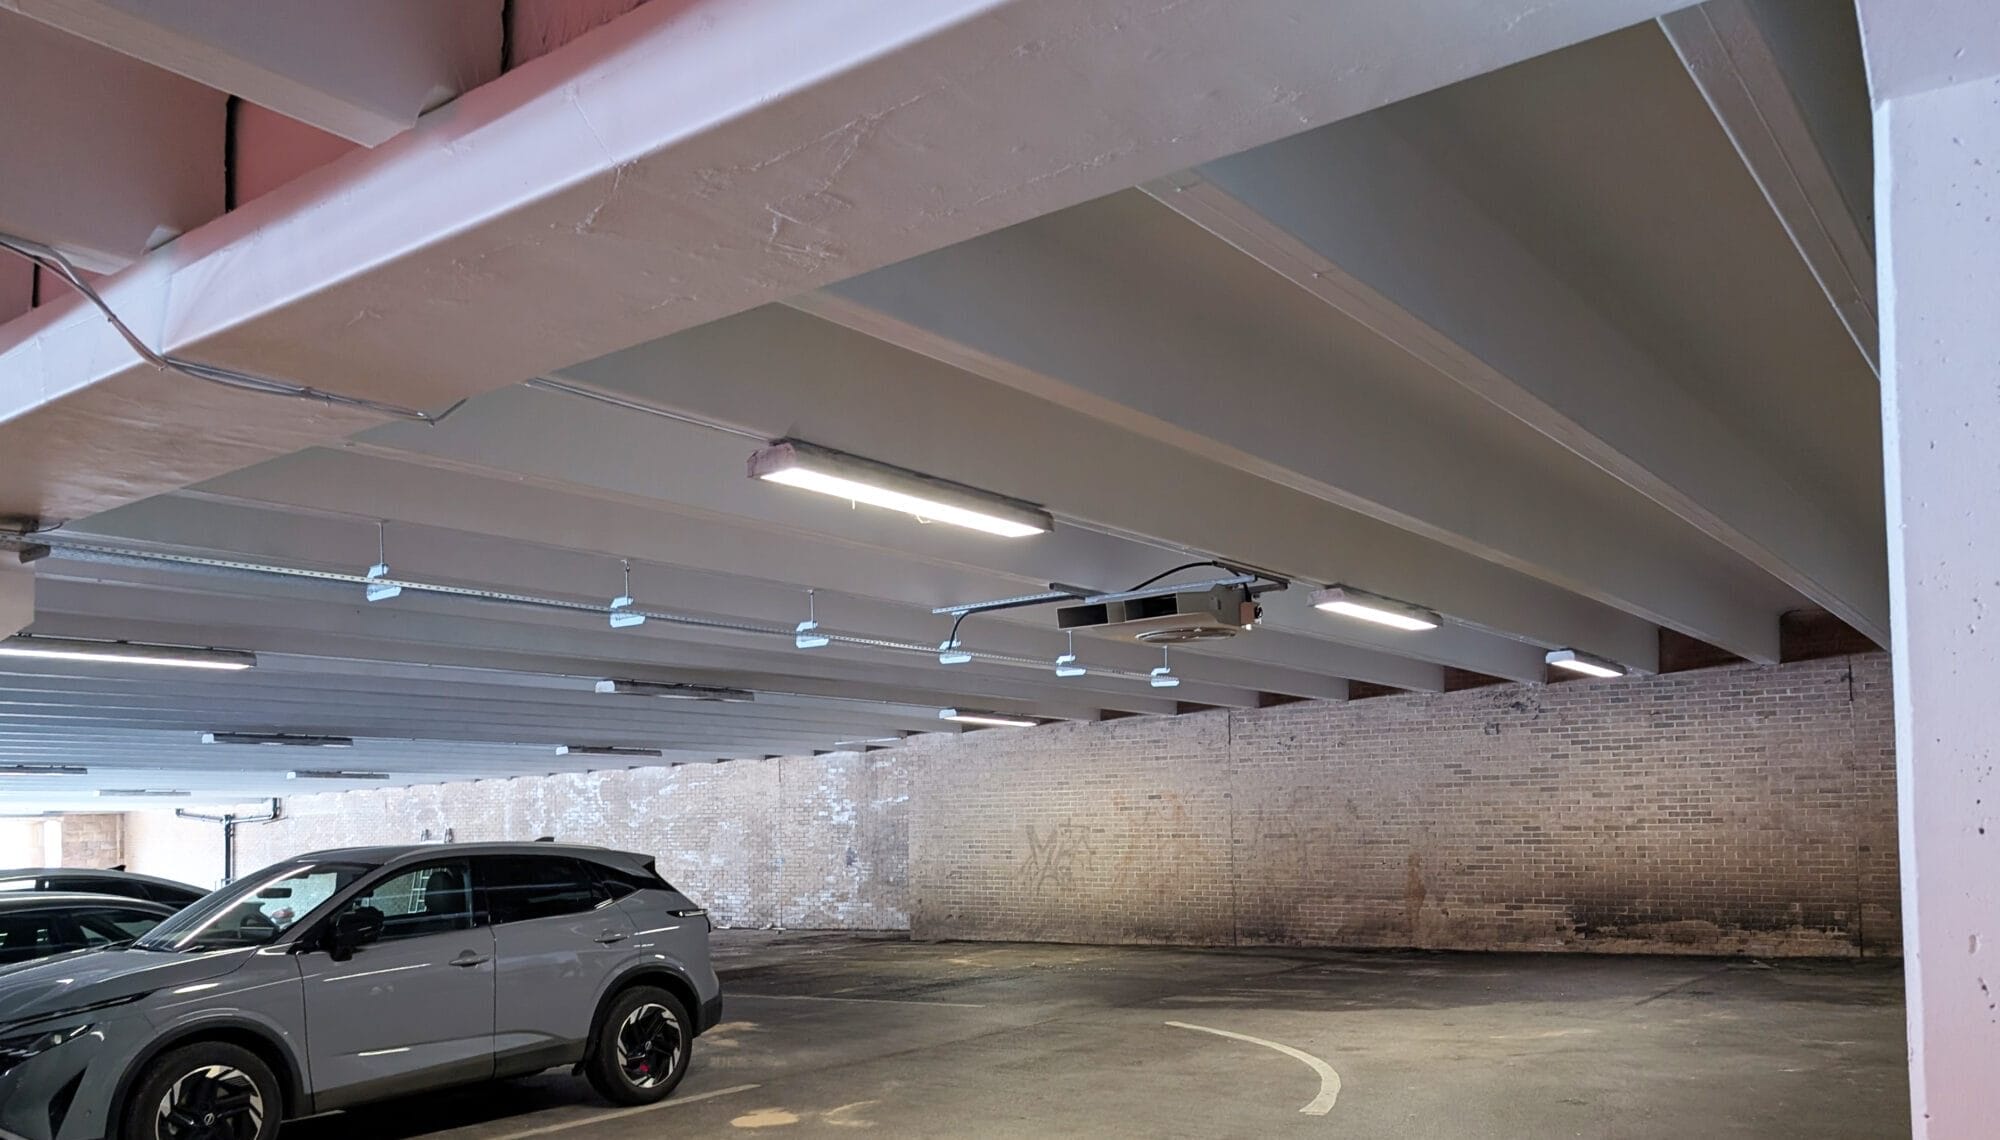
Concrete repairs to the soffit, beams, ribs & columns across the lower level
1,600 anodes installed
Structural strengthening plates installed to the columns & concrete spines - >7,500m2 rewaterproofed with Triflex’s DeckFloor Waterproofing System
- Supermarket car park in a Grade II listed Hillsborough Barracks
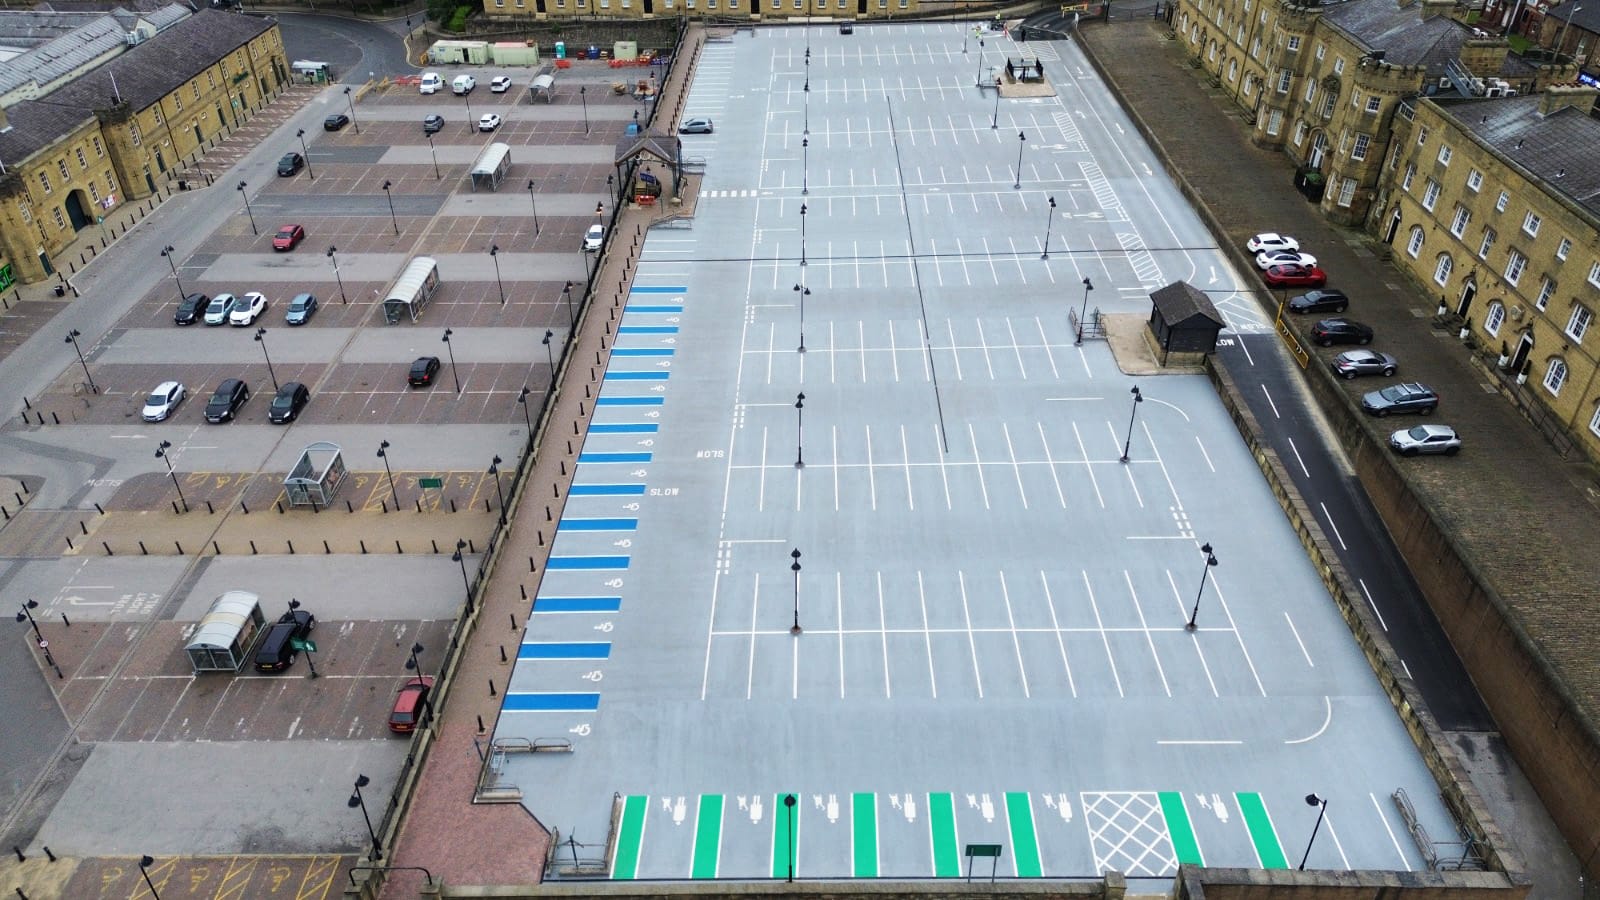
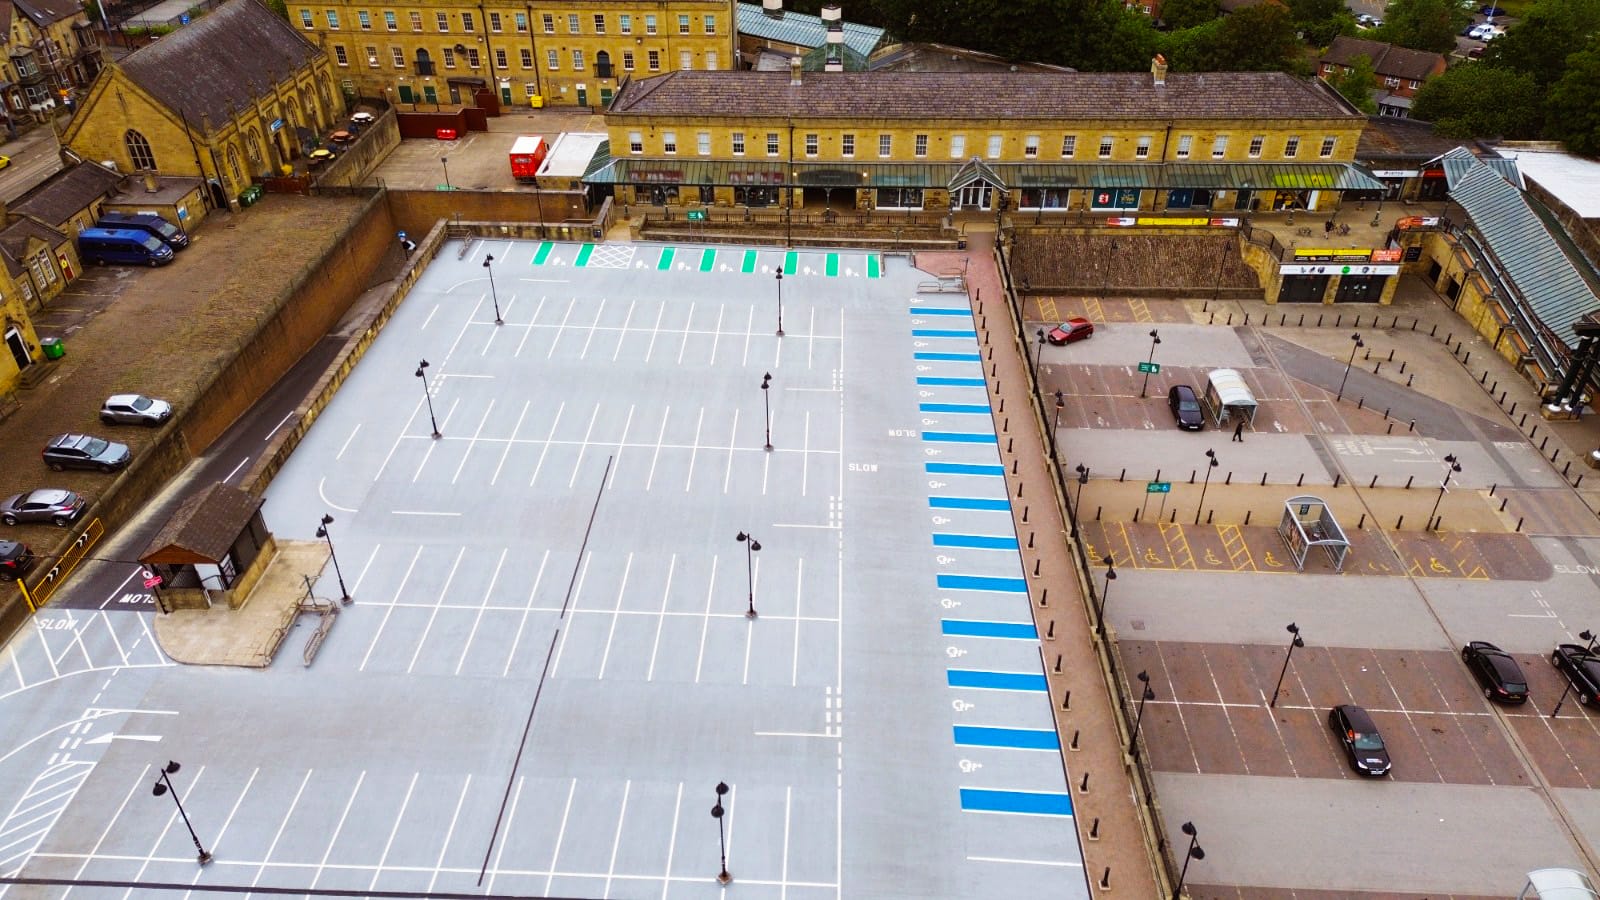
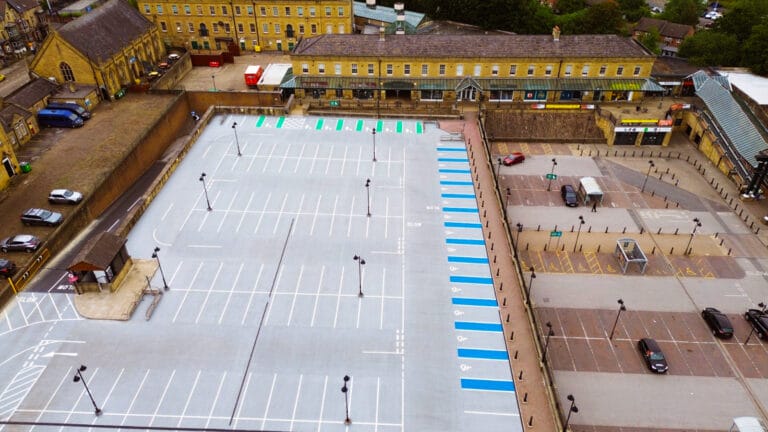
The car park, located alongside the busy Morrisons supermarket within the historic Grade II listed Hillsborough Barracks, occupies what was once the Infantry Parade Grounds of the former military complex dating back to1848. Serving thousands of customers every week, the car park had suffered decades of water ingress that had progressively compromised the waterproofing system, resulting in widespread structural deterioration and threatening both the long-term durability of the structure and the experience of those using it.
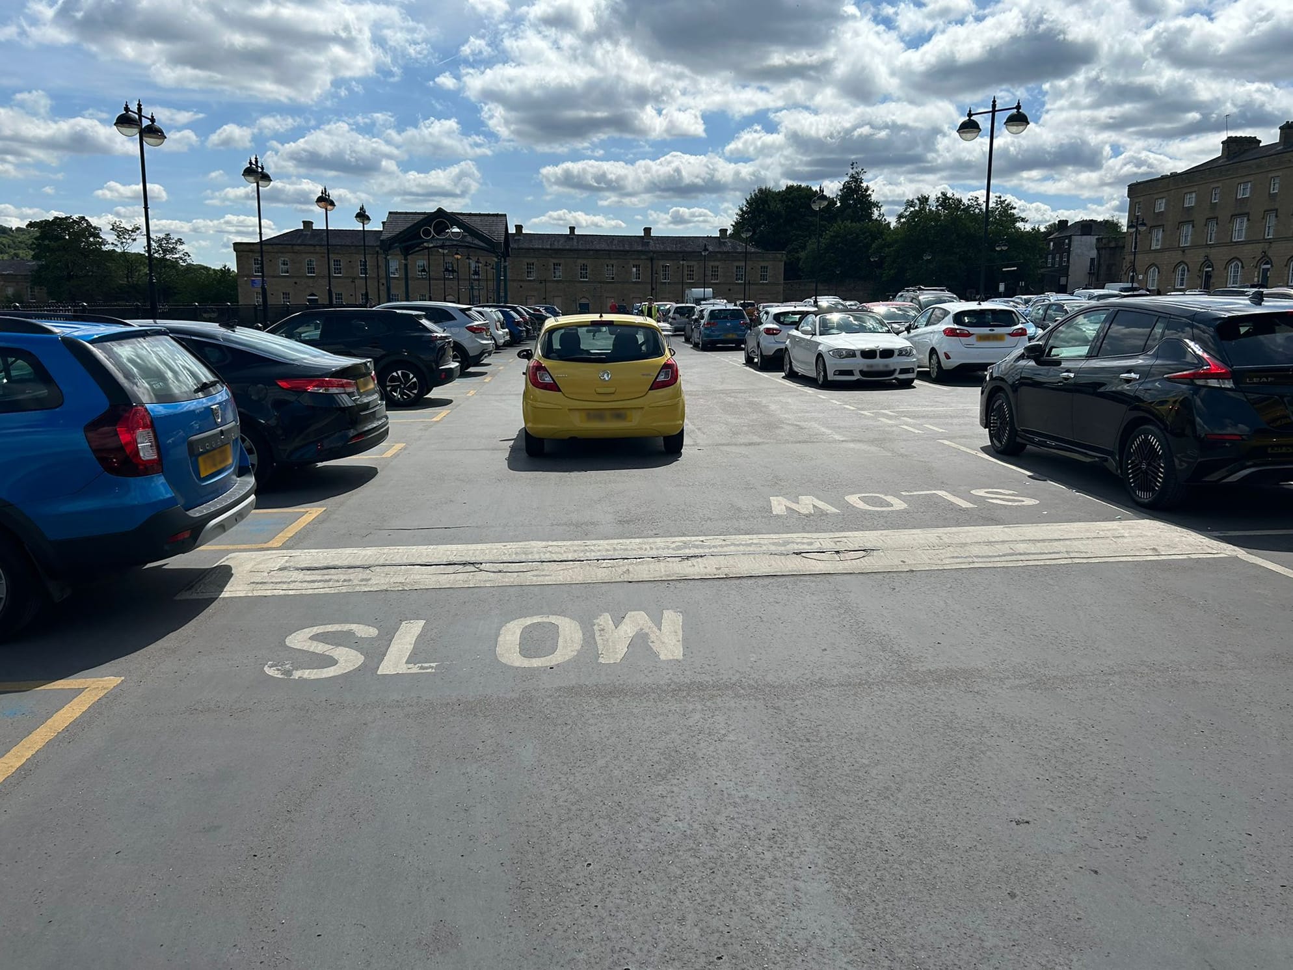
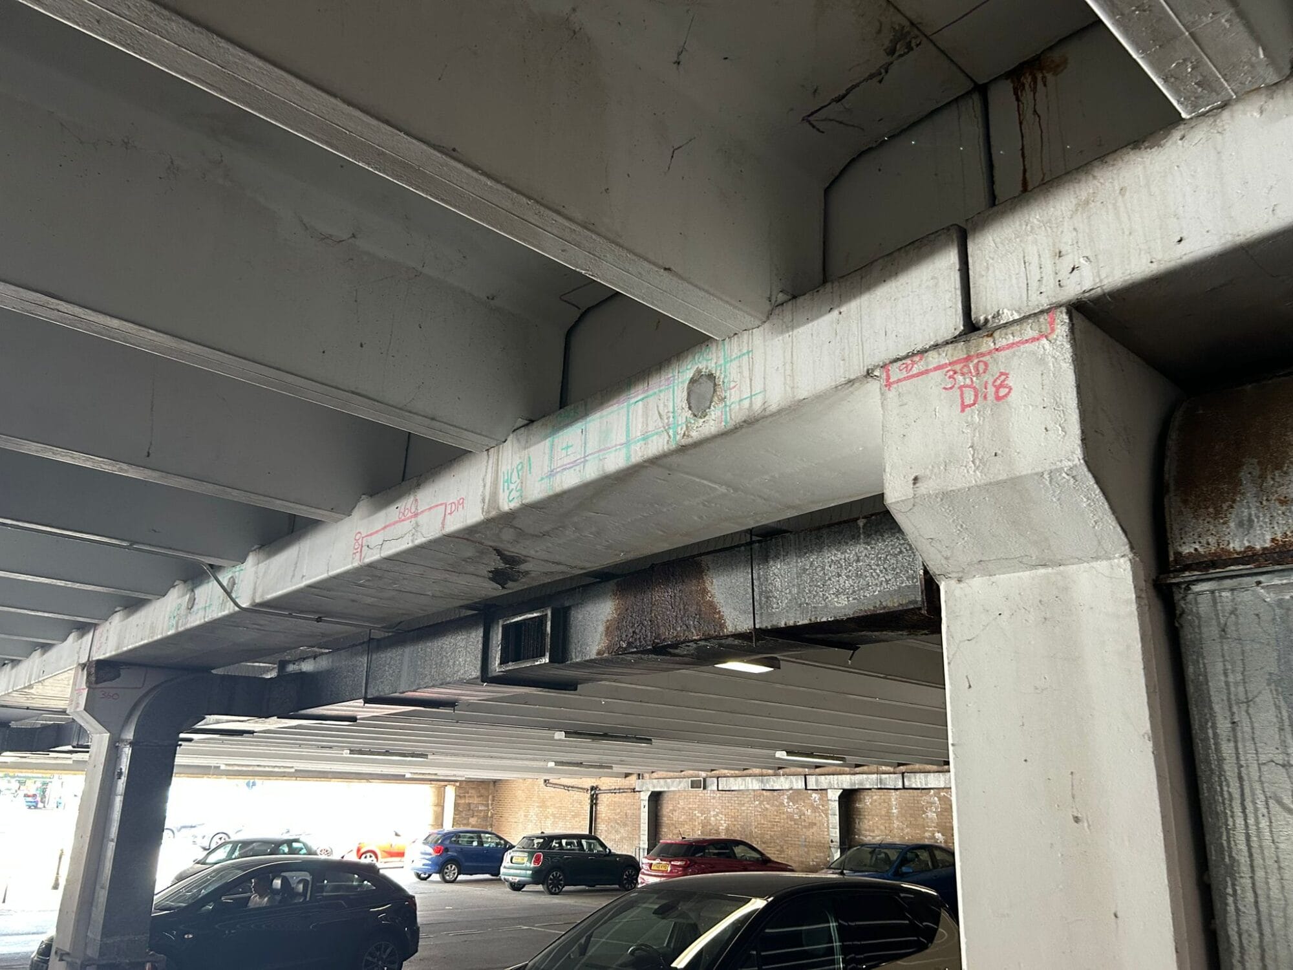
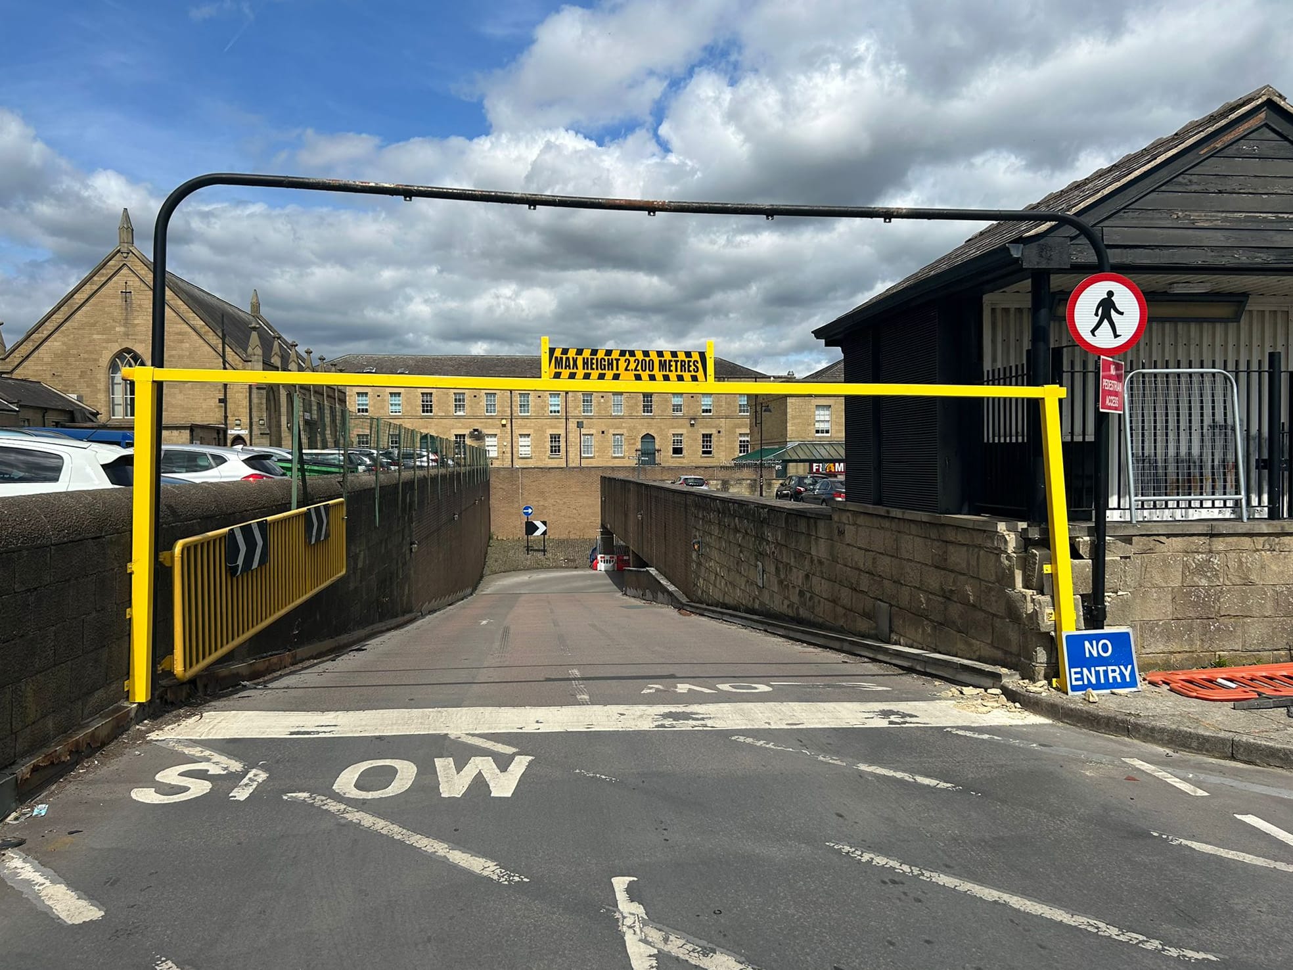
Following extensive structural investigations, it became clear that a comprehensive refurbishment was required. A failing waterproofing layer, leaking drainage channels and corrosion of the embedded reinforcement had all contributed to the ongoing deterioration, requiring a coordinated programme of structural repairs, corrosion management and deck waterproofing while keeping the busy car park operational throughout the works.
Concrete repairs were undertaken to the soffit, beams, ribs and columns within the lower level of the car park. Approximately 1.4m3 of deteriorated concrete was carefully removed before the exposed reinforcement was prepared to SA 2.5 and reinstated using specialist repair mortars.
To provide long-term corrosion protection, every repair incorporated CPG’s PatchGuard UK galvanic anodes with a total of 1,600 anodes installed to the soffit beams. This innovative corrosion management solution would continue to protect the embedded reinforcement long after the concrete repairs were completed, significantly extending the service life of the structure whilst mitigating future maintenance requirements.
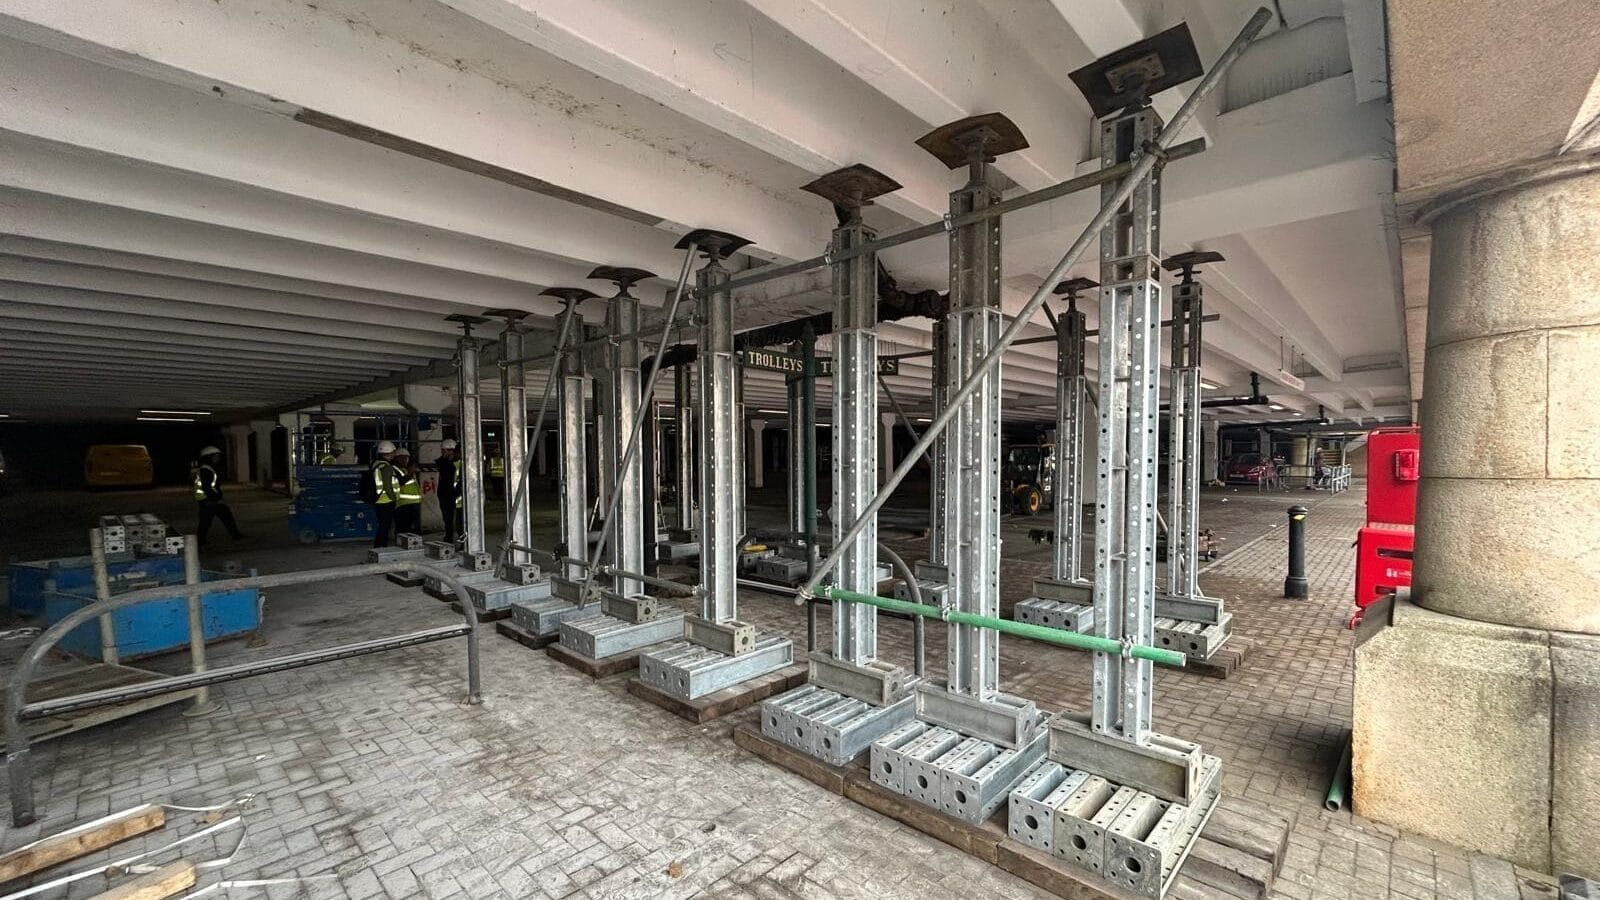
Temporary propping was installed throughout the various construction phases while strengthening works were carried out. Steel plates were fixed to the columns and concrete spines across the lower level car park to enhance the structures integrity. To validate the strengthening design, pile capes and footings were exposed, surveyed and reported back to the design engineers, whilst intrusive investigations into the beams and columns assessed the concrete quality, reinforcement size and spacing.
As the project progressed, an independent engineering assessment was undertaken during Phase 2. It concluded that the proposed strengthening works could be significantly reduced without compromising the car park’s structural integrity. This collaborative evidence-led approach delivered a substantial financial benefit to the client, reducing Phase 2 strengthening costs by approximately 40%.
Additional concrete repairs were completed to the trolley bays across the car park where repeated vehicular impacts had caused localised damage. Anti-carbonation coatings were also applied to all exposed concrete surfaces throughout the structure, providing an additional barrier against future deterioration.
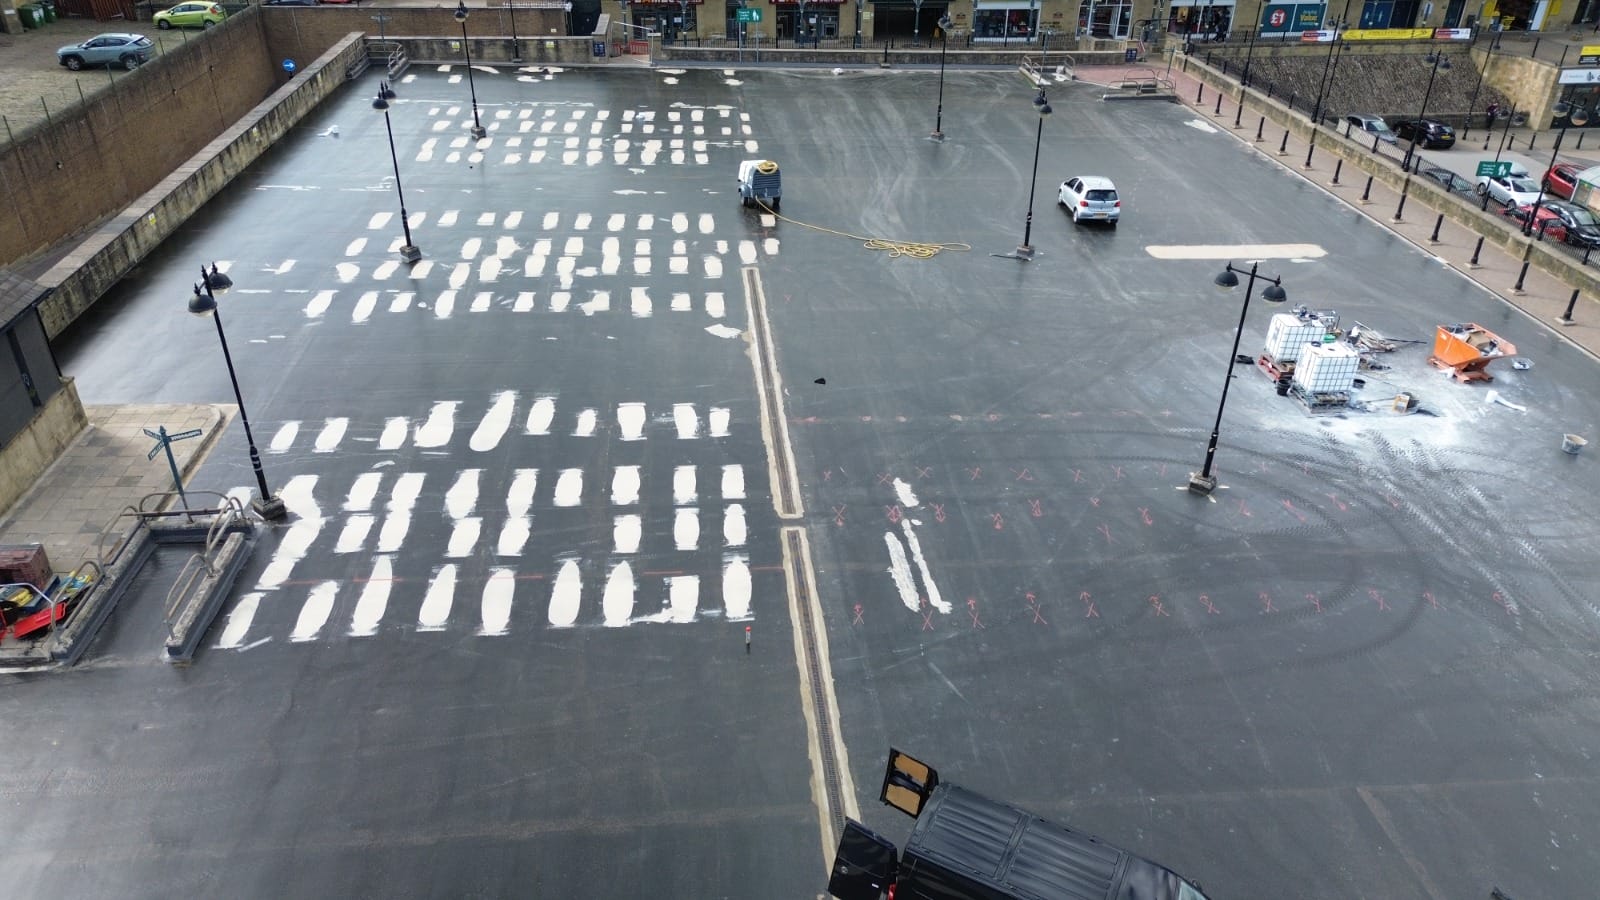
With the structural repairs completed, attention turned to addressing the root causes of the deterioration. Failed flashings, defective drainage details and deteriorated metal upstands were replaced to prevent further water ingress.
The existing asphalt had reached the end of its serviceable life, exhibiting numerous defects including splits, wheel indentations and areas of localised failure. These defects were repaired before the drainage channels were replaced. The deck was then scarified and captive shot blasted to create a clean, sound substrate ready to receive the new waterproofing system.
The existing block paving of the upper deck pedestrian walkways were carefully lifted and stored before Triflex’s DeckFloor waterproofing system was applied. Once cured, the paving was reinstated, preserving the original appearance of the walkways whilst providing a fully watertight solution.
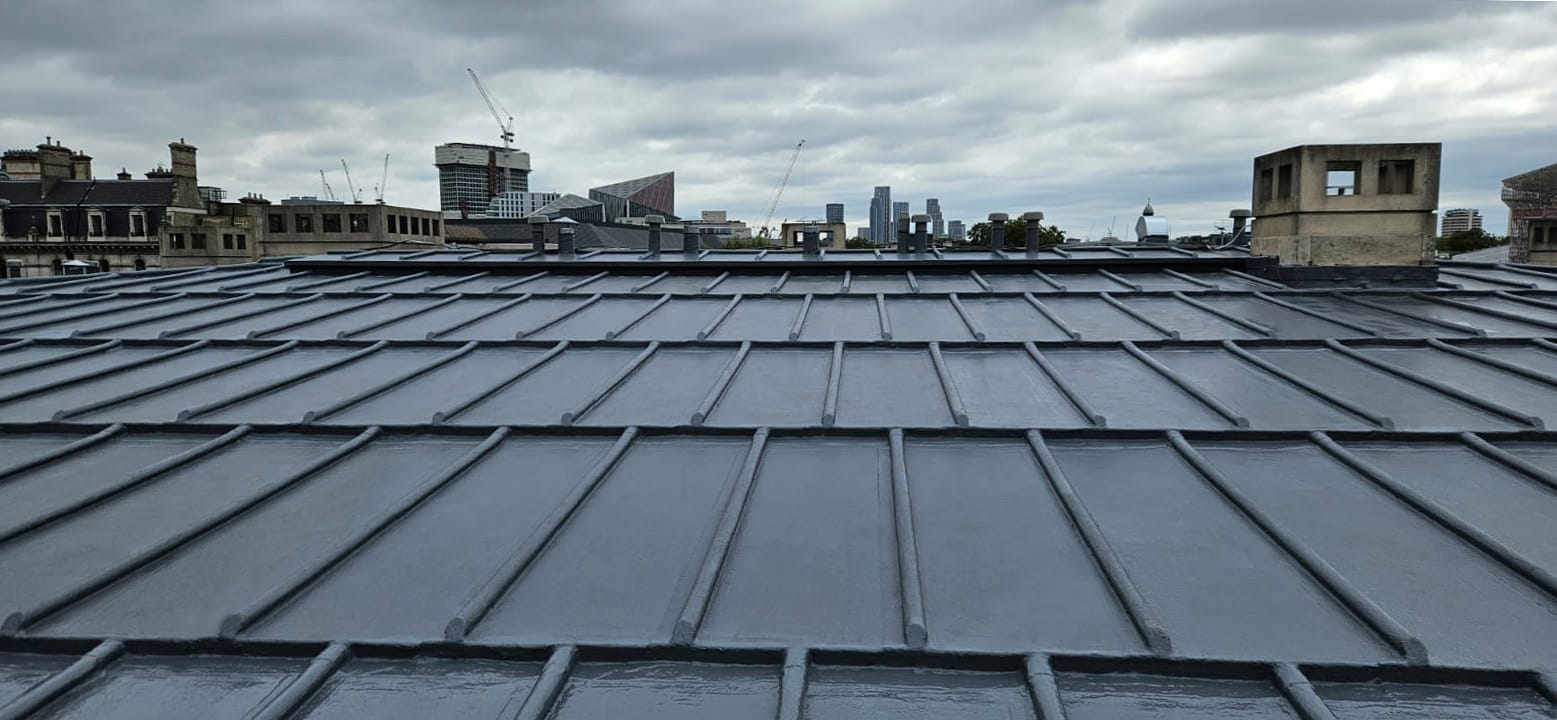
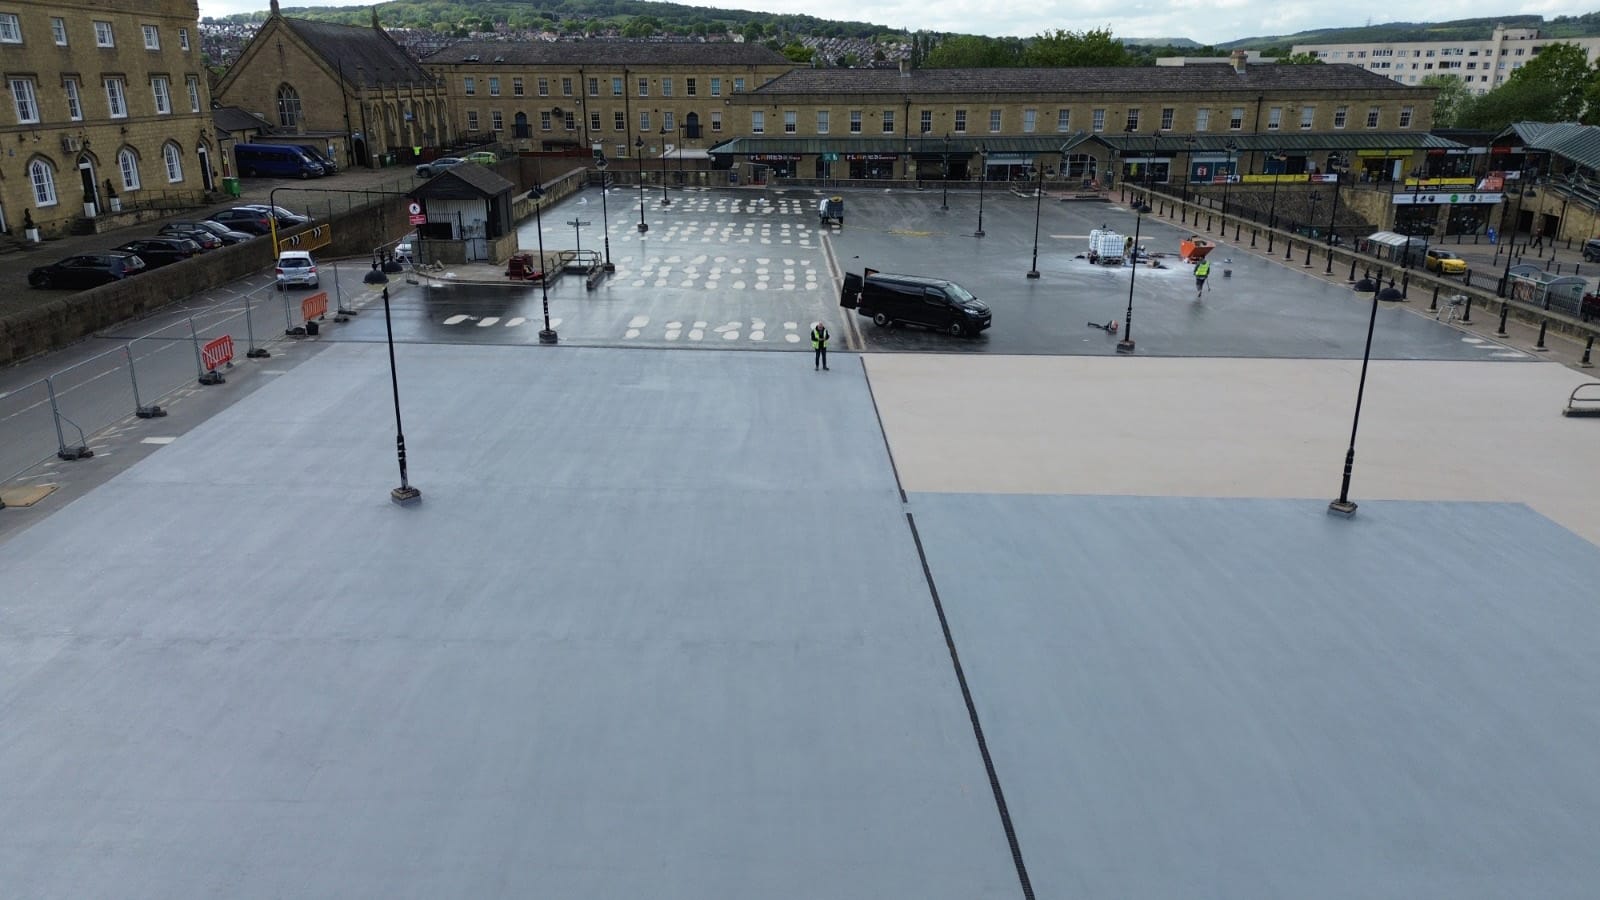
Triflex’s reinforced DeckFloor PMMA liquid-applied waterproofing system was applied across approximately 7,500m2 of the upper deck. This system is known for its exceptional durability, seamless application and rapid curing characteristics, allowing work to progress in carefully planned phases whilst maintaining access for customers and supermarket operations.
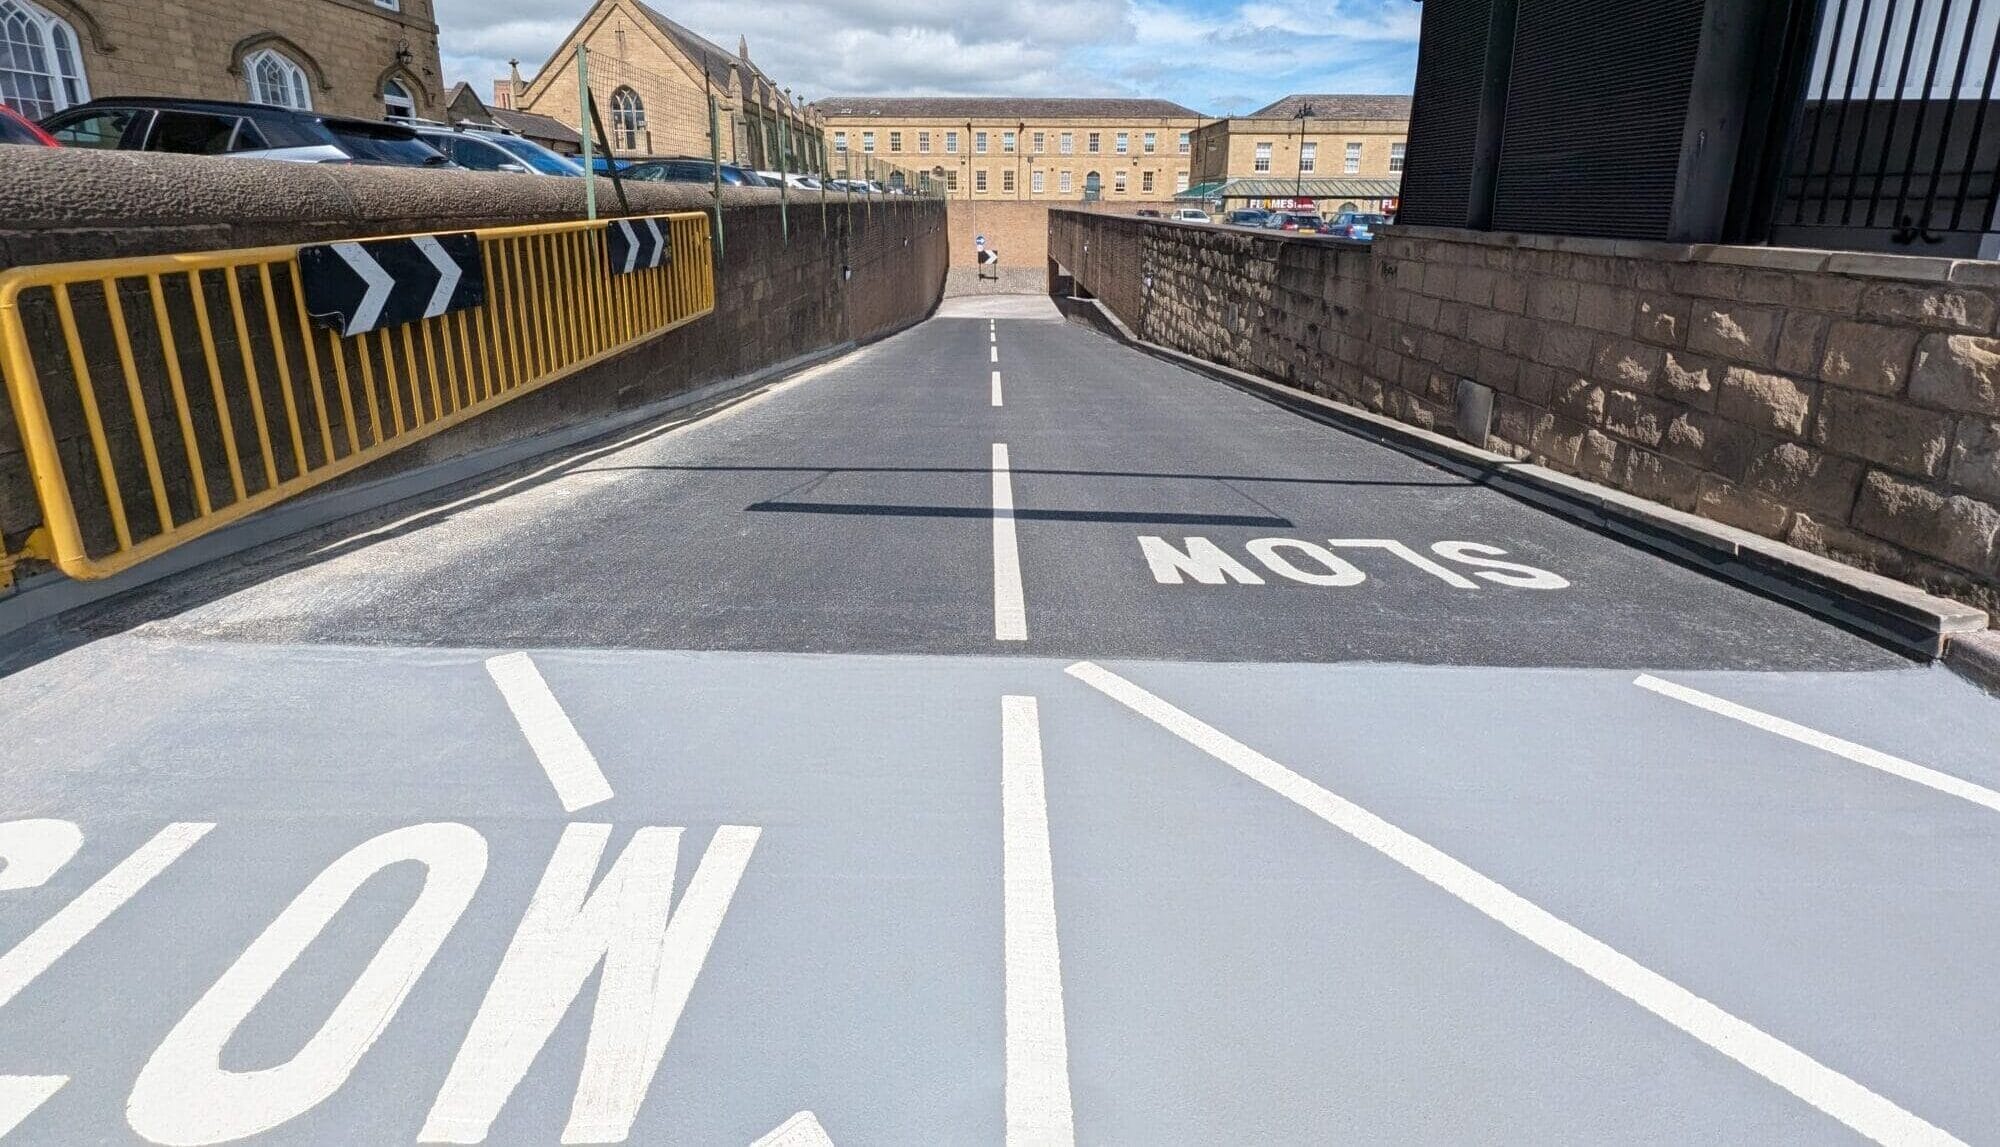
The lower level access ramp was similarly protected using Triflex’s DeckFloor with Emery ramp system, specifically engineered for heavy trafficked areas where enhanced skid resistance and exceptional wear performance are essential.
The final phase of the refurbishment transformed both the functionality and the appearance of the facility. New linemarkings and directional signage improved vehicle circulation, while new speed bumps were installed to the lower level to enhance safety. The stair cores, structural steelwork, fencing and canopies were redecorated and the rotten timber façade elements were replaced, creating a brighter, safer and more welcoming environment for users.
As part of the wider refurbishment, sections of the lighting scheme were upgraded and a new ventilation system was introduced to the lower level car park, forming an integral part of the facility’s updated fire strategy.
These works were completed in meticulously planned phases supported by evolving traffic management plans, clear customer signage and flexible access arrangements that responded to peak trading periods and local football fixtures.