Client: Green Square Accord
Role: Principal Contractor
Scope
- Brickwork Removal & Reinstatement
- Buried Waterproofing System
- Replacement Timber Cladding
- Timber Treatment
Details
-
- Four storey assisted living accommodation
Parapet walls rebuilt with integrated cavity trays
Tapered insulation with Westwood’s WeCryl waterproofing system installed to the balconies
Balcony finishes reinstated to match the original design - External timber cladding replaced or treated
- Four storey assisted living accommodation
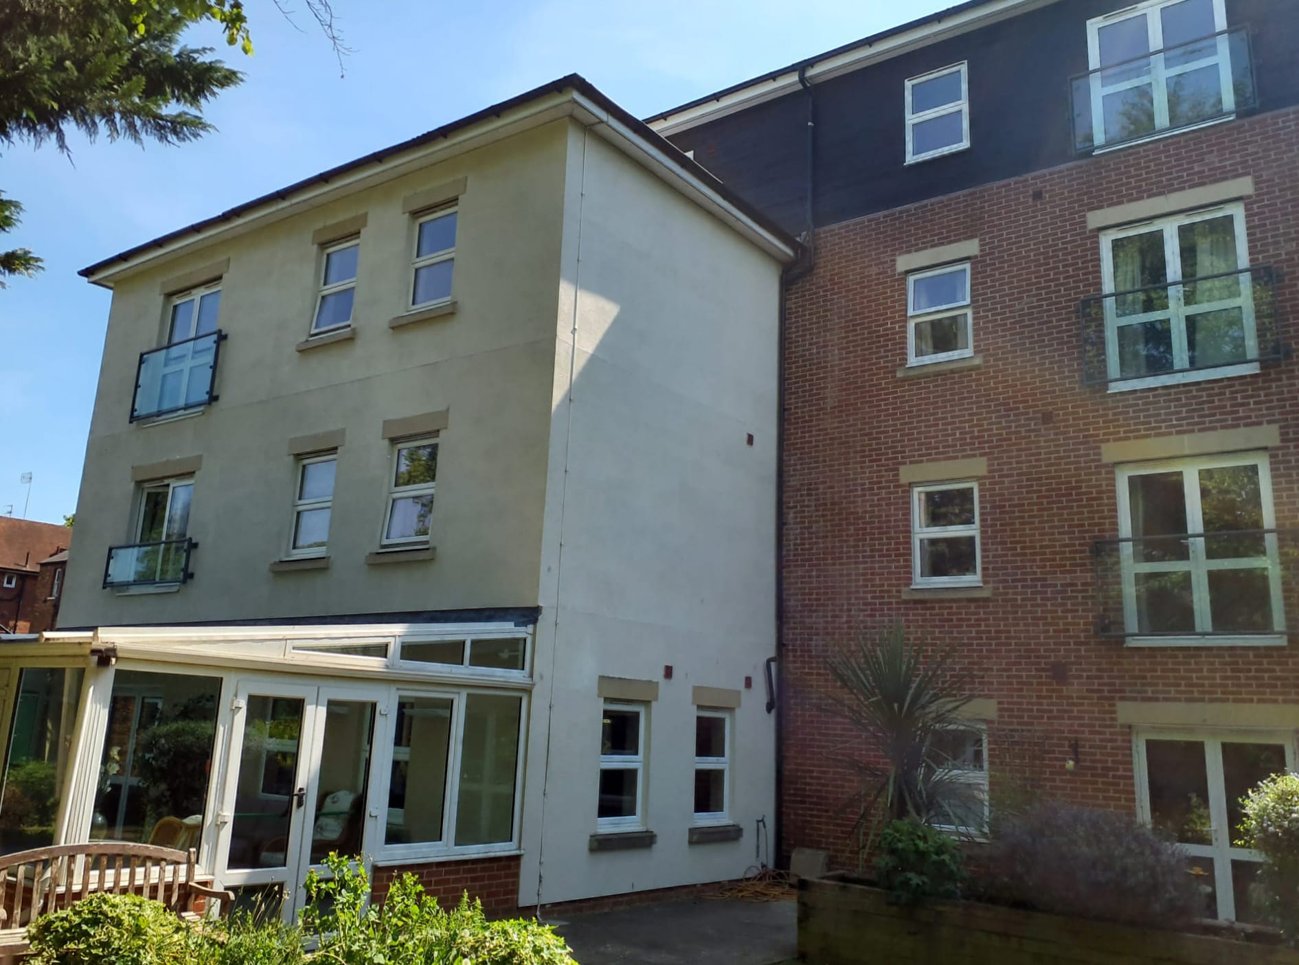
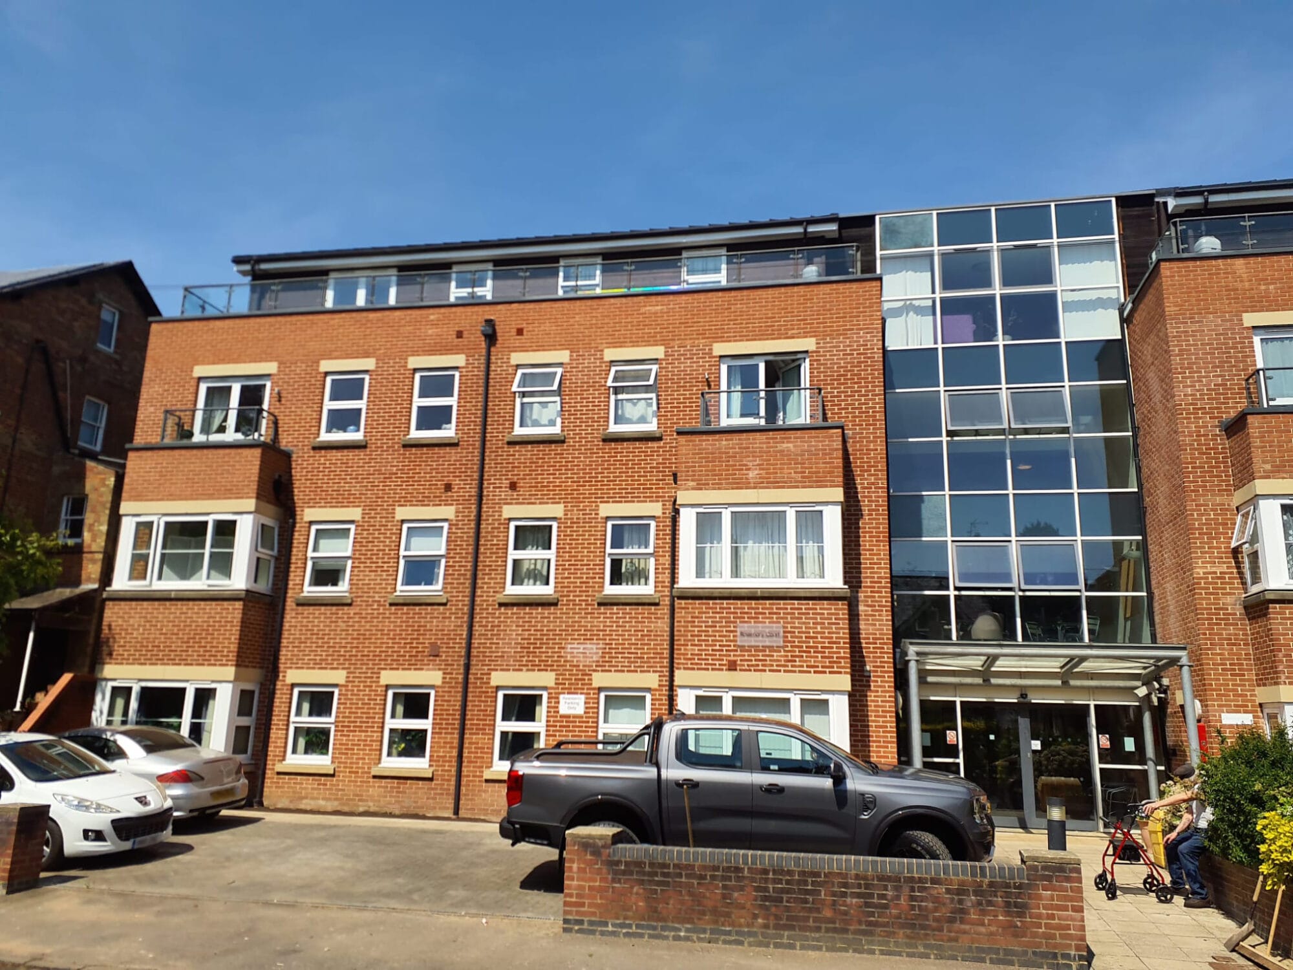
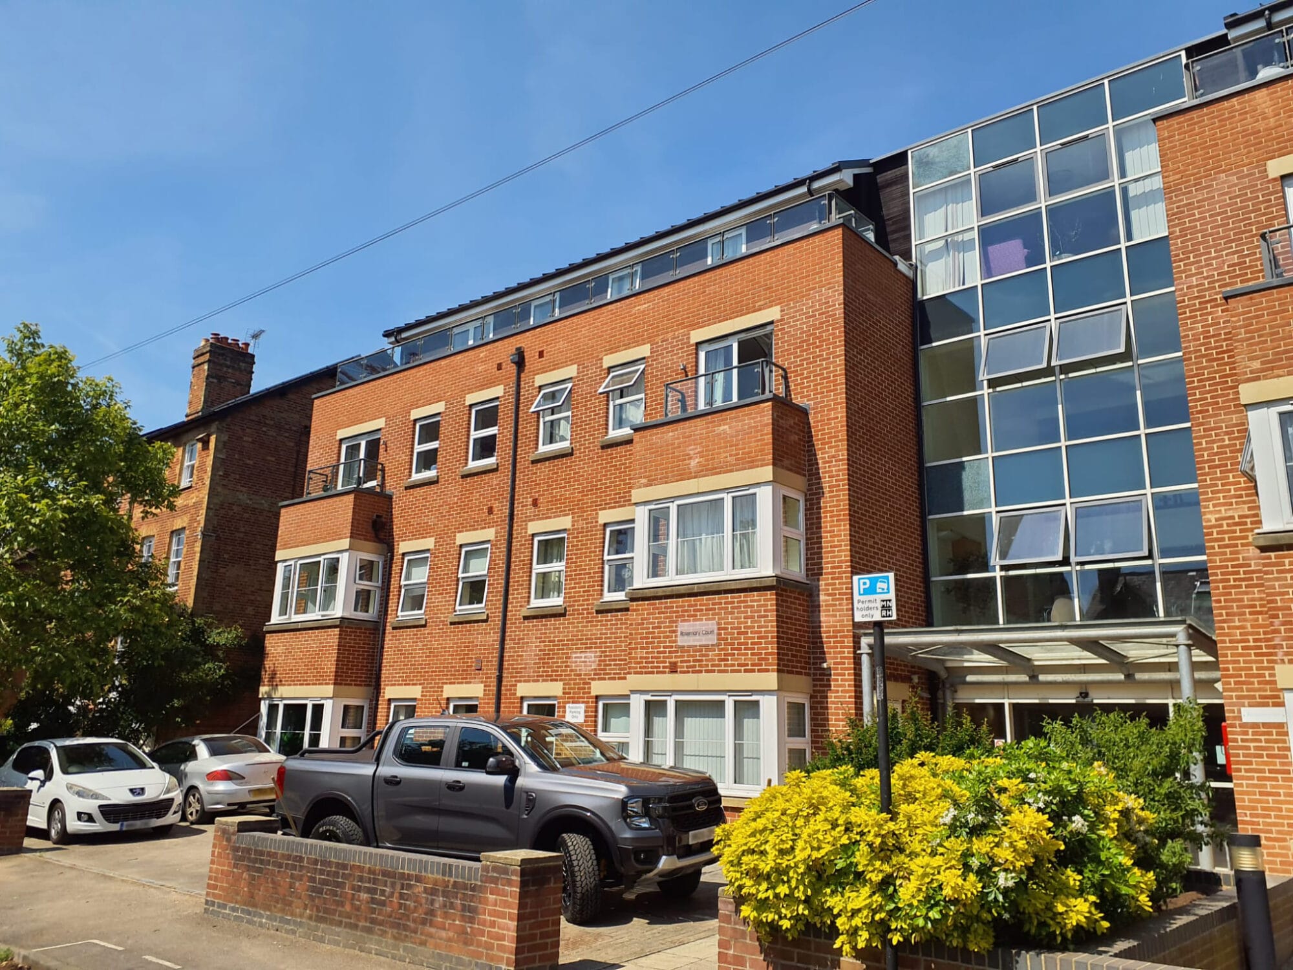
Located in the centre of East Oxford, Rosemary Court is a four storey assisted living retirement building compromising of 23 apartments with each containing balconies or Juliette balconies. Although the structure is relatively modern, problems began to appear on the front elevation, particularly around the balconies. Over time, residents and property managers noticed signs of water ingress in some of the apartments underneath the balconies.
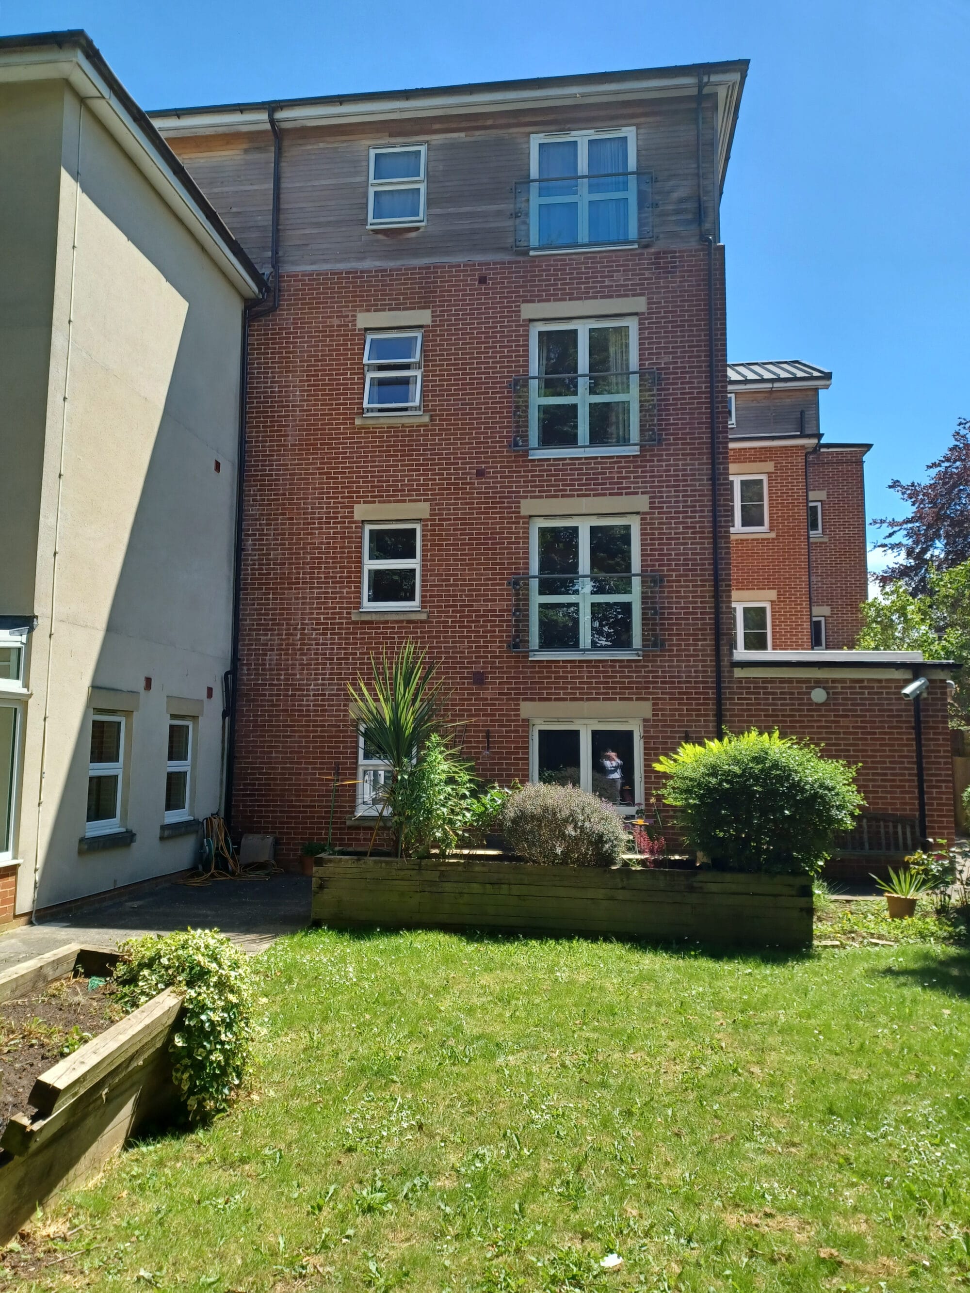
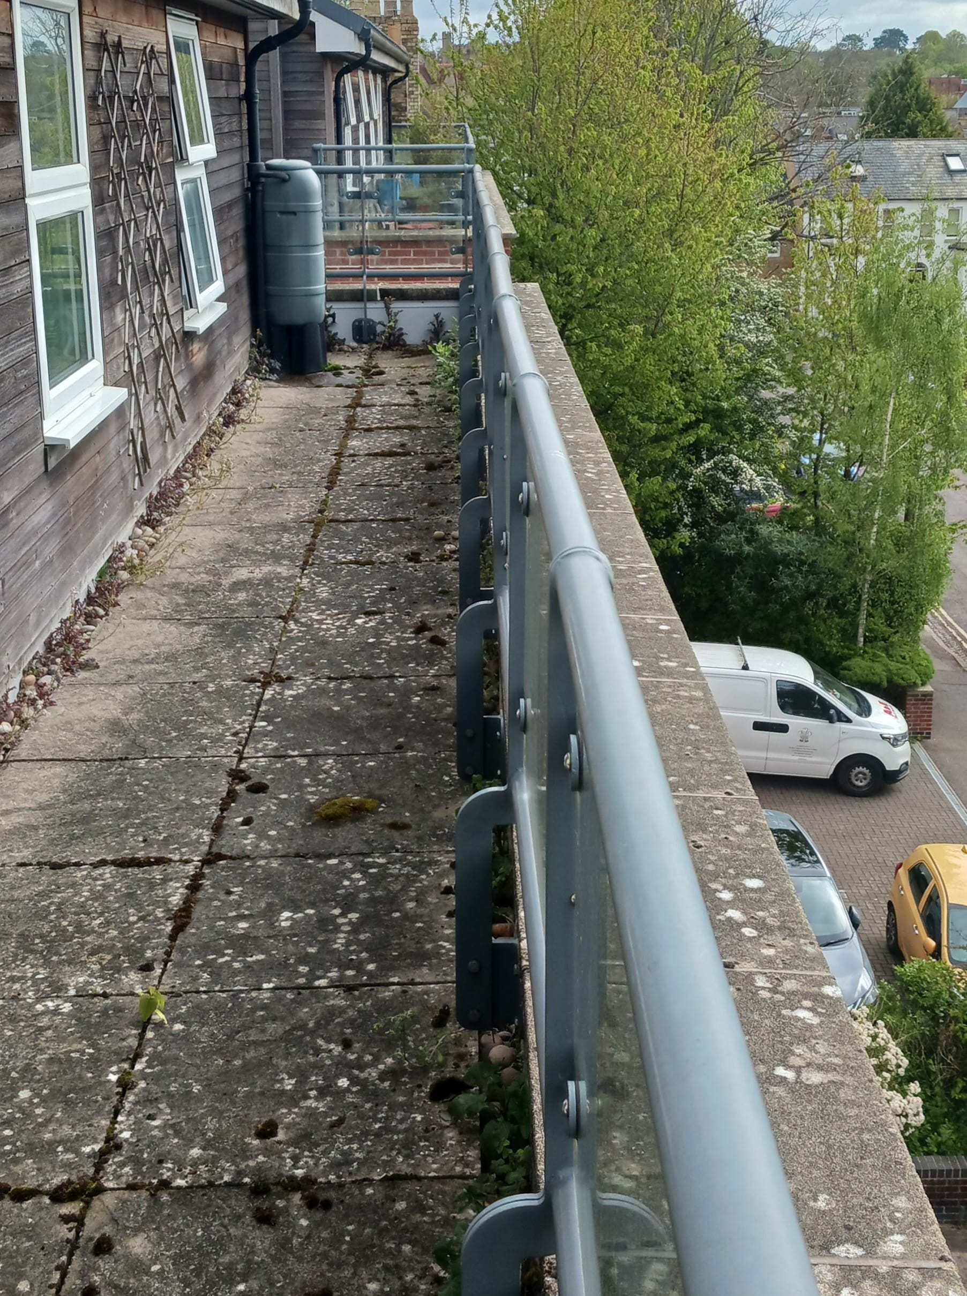
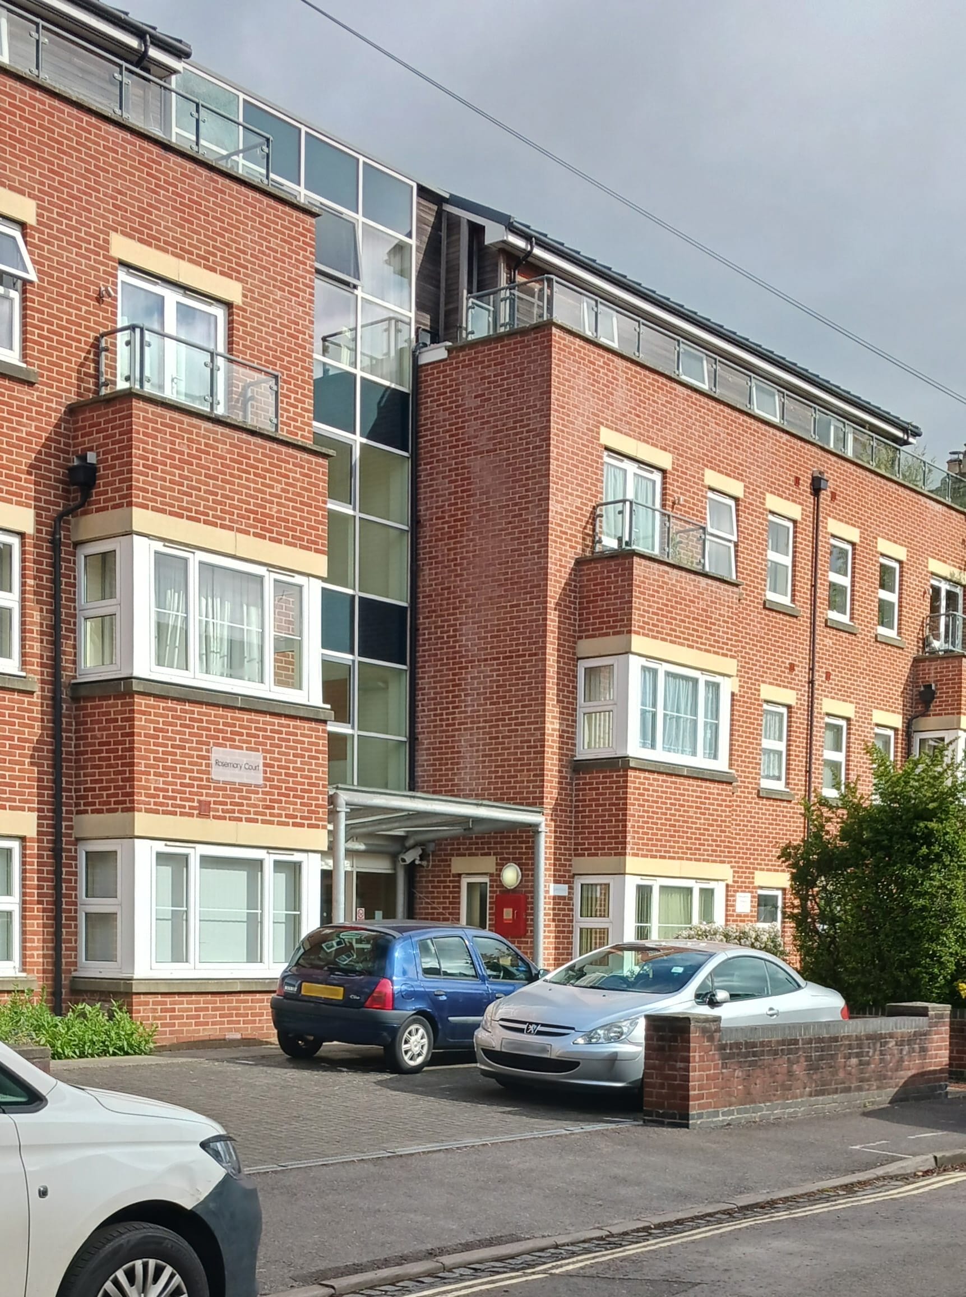
Investigations into the cause of the water ingress revealed a more complex problem then first anticipated. Water was penetrating into the building through cavities within the parapet brickwork and through vulnerable points around the window lintels – creating hidden pathways for moisture to travel. The design of the structure meant that the balconies sat directly above the apartments below, meaning any failure in the balcony waterproofing allowed for water ingress.
Over time, the persistent moisture began to take its tool, with visible signs of deterioration appearing in some of the internal finishes. It quickly became clear that this was not an issue that could be addressed through patch repairs. Instead, a more comprehensive approach was required, with significant refurbishment of the balcony areas identified as the only effective long-term solution to properly resolve the problem and protect the properties.
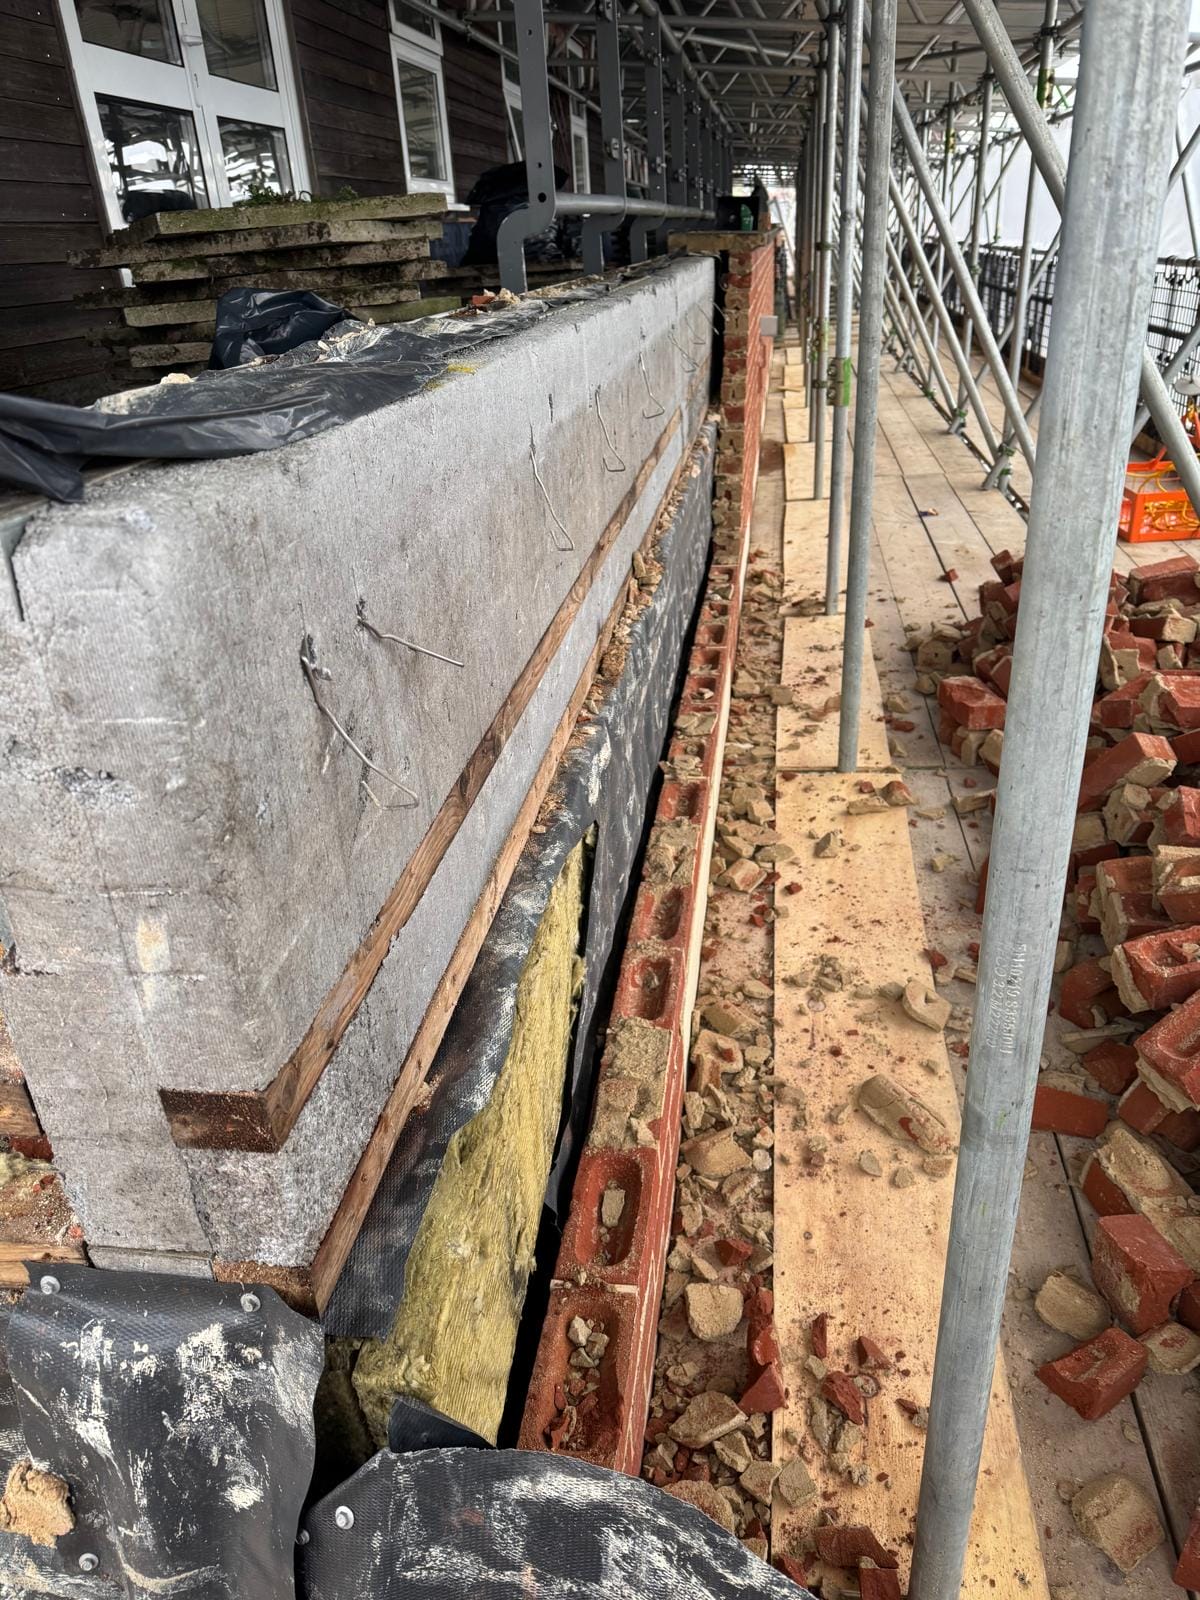
The parapet walls around the upper and lower balconies were carefully taken down to the structural slab and the existing waterproofing system was also removed. Once stripped back, it revealed the full extent of the damage. Beneath the balcony finishes, the timber flooring had become rotten due to the long-term water exposure. The timber was no longer structurally sound and had to be completely replaced so that the balconies could be made safe and functional again.
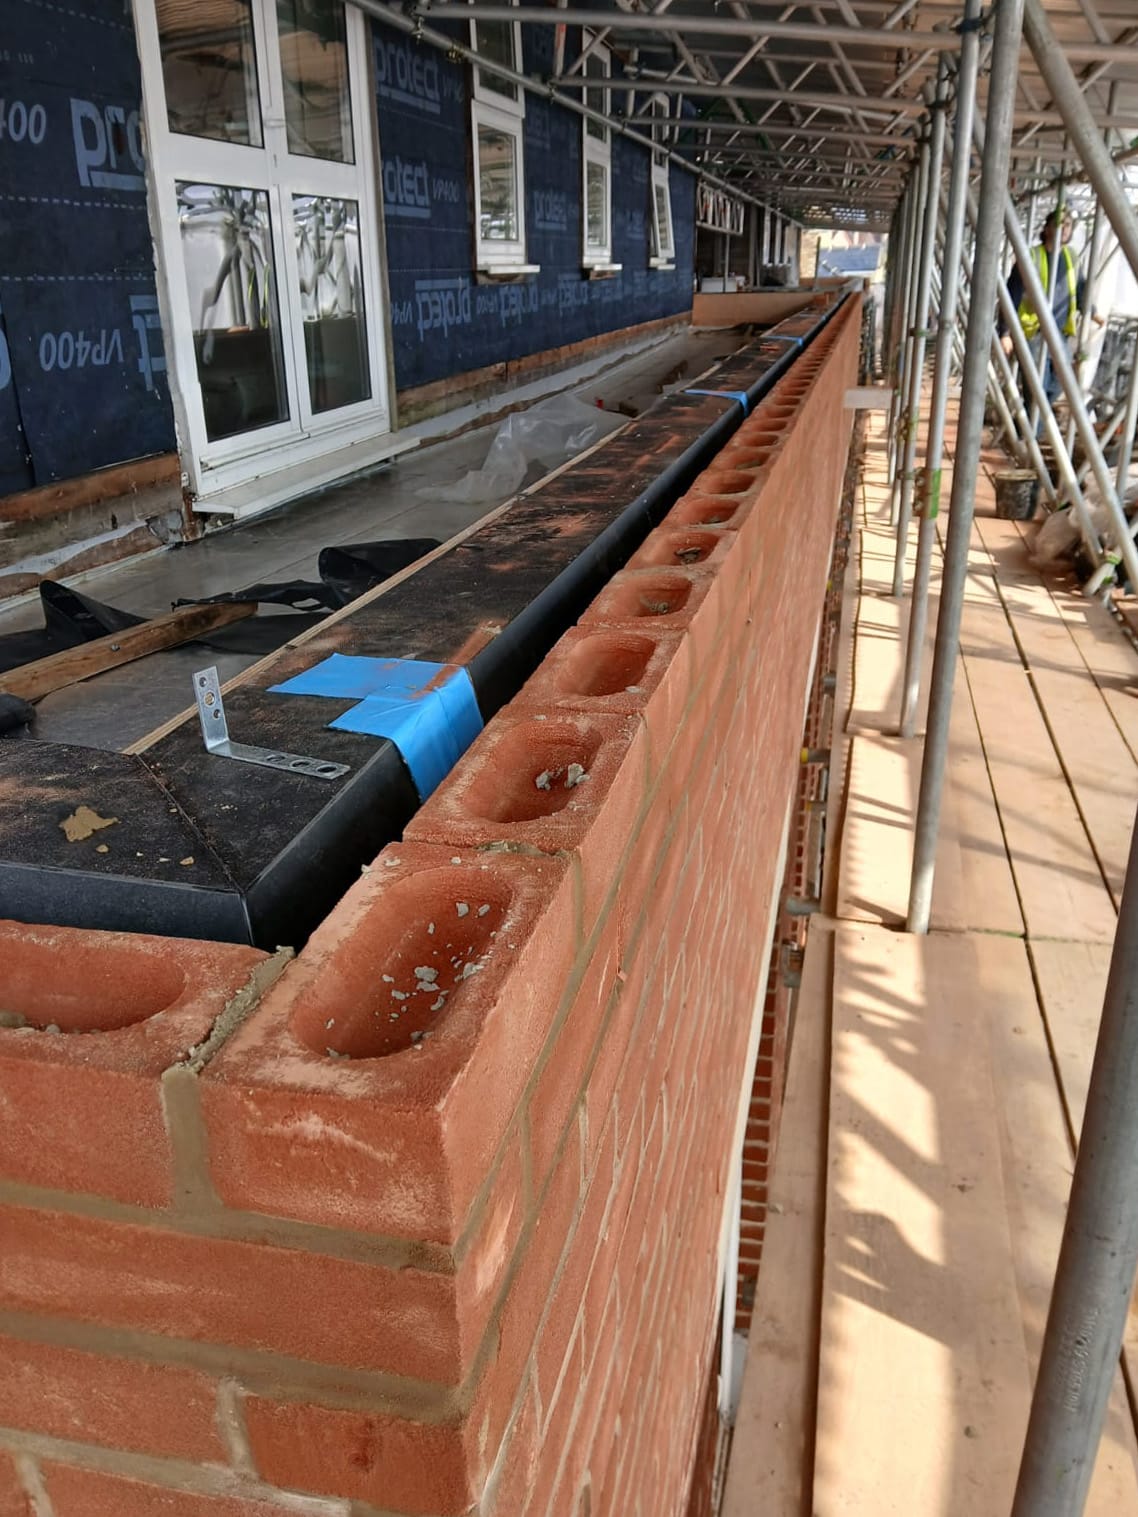
The parapet walls were rebuilt and cavity protections were installed, including Cavicloak and Cavilength cavity trays, which were built into the brickwork to help redirect any water away from the building. A Type J dampproof course was also fitted beneath the new cavity trays to add another layer of protection and stop moisture from tracking back into the structure. Once these elements were in place, the brickwork was rebuilt back to its original height, keeping the building’s appearance the same while improving its resistance to water ingress.
To complete the parapet reconstruction, architectural coping units were installed along the top of the walls. These Guttercrest Architectural Copings provided both a protective and aesthetic finishing detail. By covering the top of the parapet walls, the copings prevent rainwater from penetrating vertically into the masonry, which is a common source of moisture infiltration in exposed balcony structures. Their inclusion ensured that the newly rebuilt parapet walls would be better protected against the harsh effects of weather exposure.
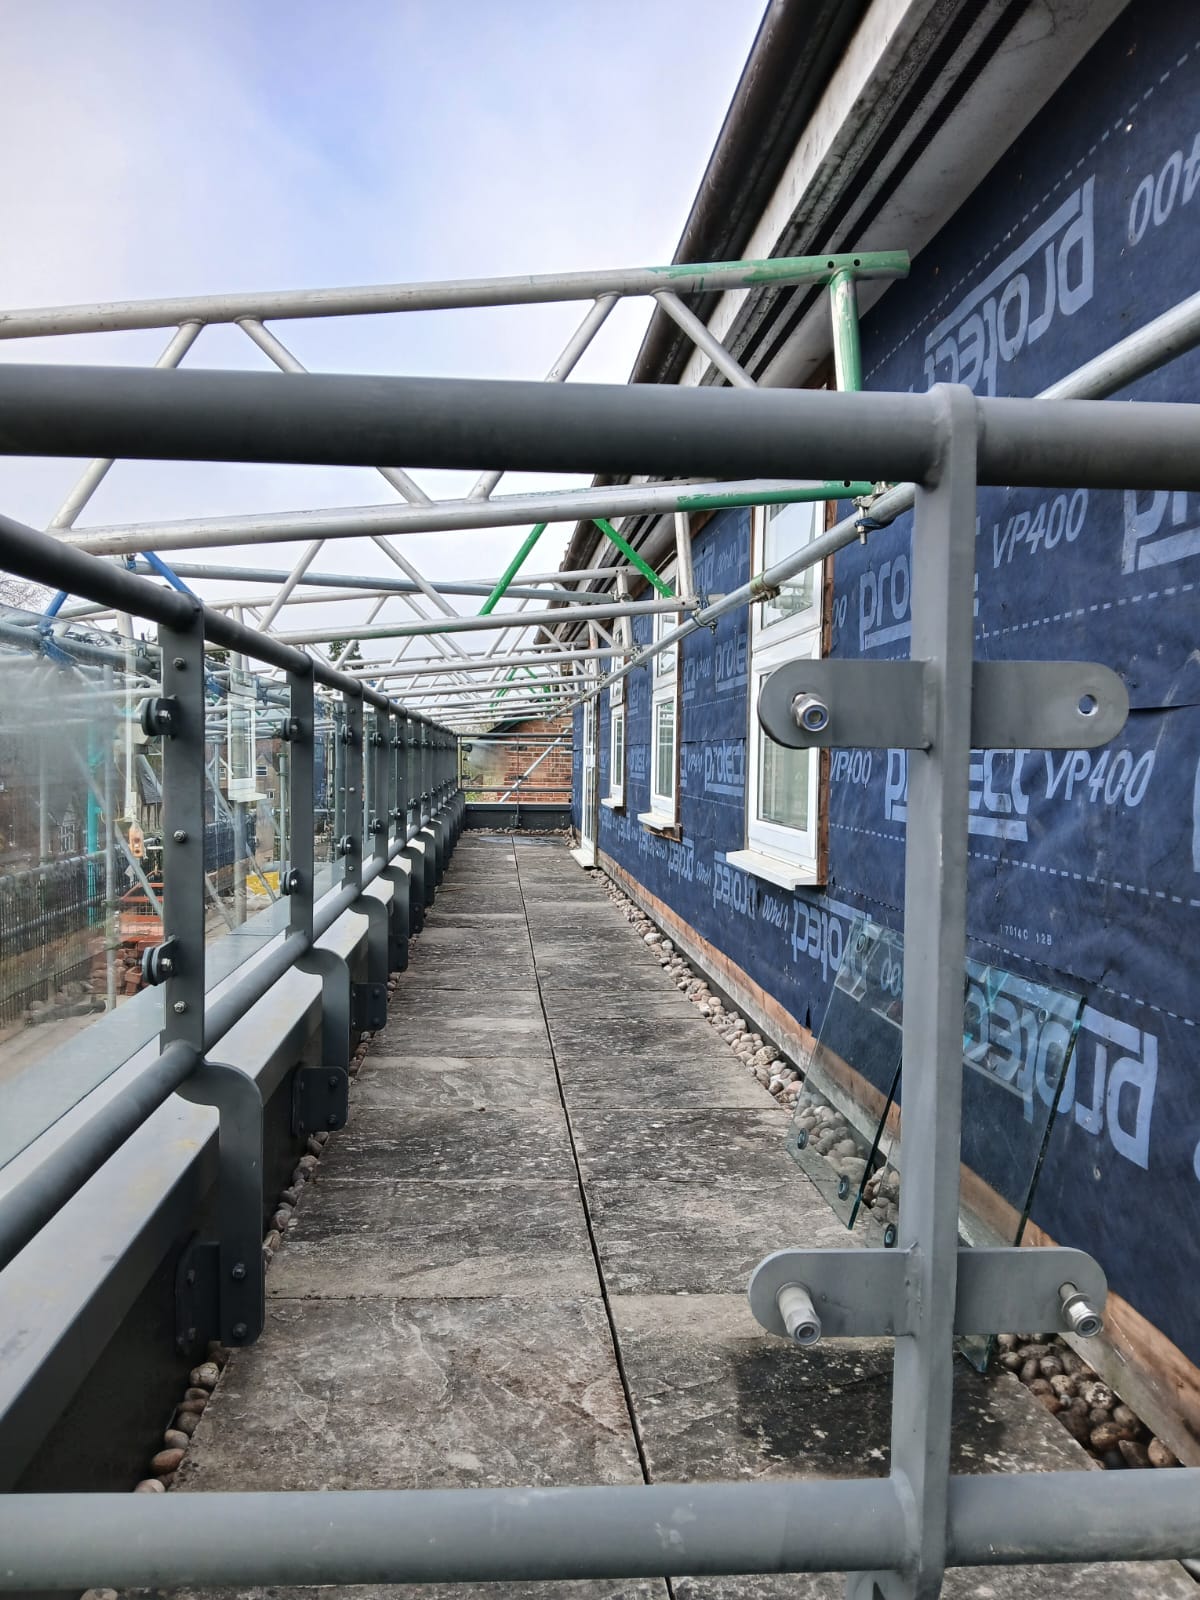
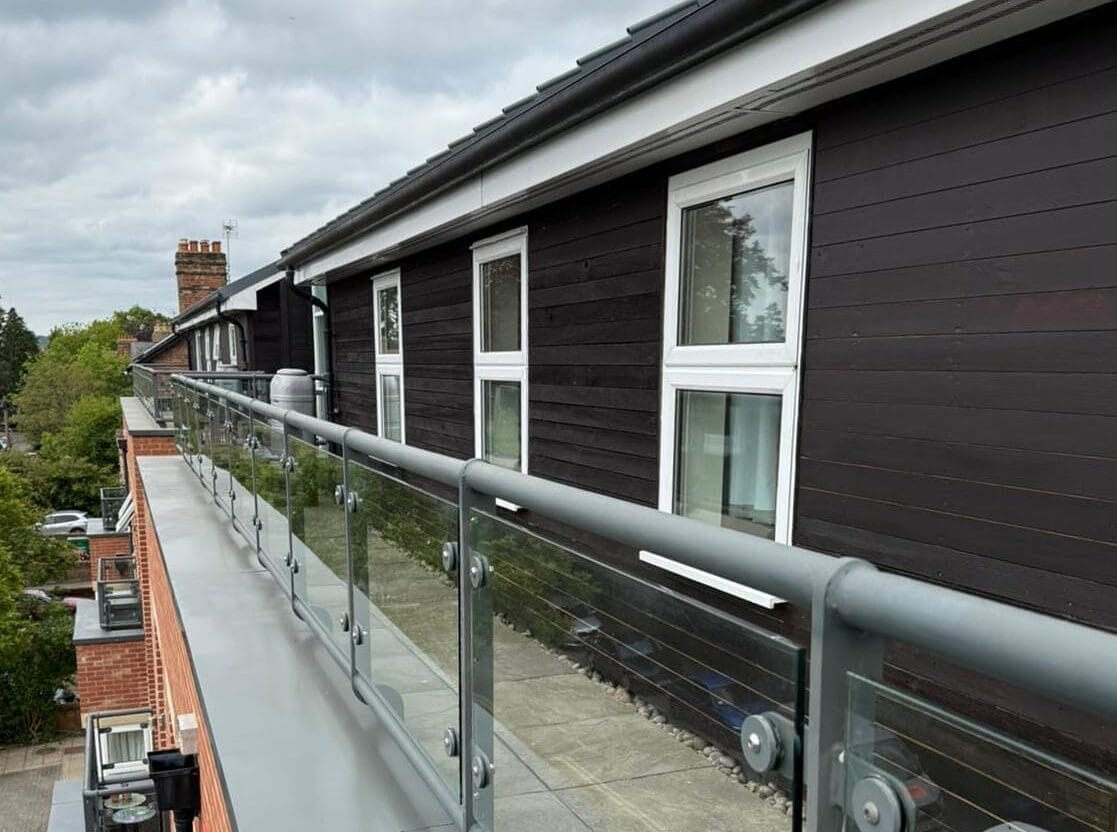
Attention then turned to the balconies. After the deteriorated timber flooring has been replaced, a tapered insulation scheme was installed across the surface of the balconies. This insulation was specifically designed to create a subtle gradient, allowing rainwater to fall naturally towards the drainage points rather than pooling on the surface. The existing channel drains were adapted to accommodate the new system, ensuring effective removal of water. Once the drainage and insulation layers were in place, a vapour control layer was applied to regulate moisture movement within the build-up.
The final waterproofing layer consisted of Westwood’s WeCryl waterproofing system, a liquid-applied membrane designed to form a seamless and durable barrier against water penetration. This high performance coating was applied across the balcony surfaces encapsulating the structure beneath and creating a long-lasting waterproof finish.
Once the waterproofing was complete, the external balcony surfaces were instated to match their original appearance. Paving slabs, adjustable paving supports and decorative loose stones were carefully re-installed to ensure the completed balconies blended seamlessly with the buildings original design whilst benefitting from a much more robust waterproofing system.
Alongside the structural balcony repairs, a range of external works were also carried out to restore the buildings overall condition. All of the metal Juliette balconies were re-painted to protect them from corrosion and refresh the buildings visual appearance. The timber cladding on the front elevation was removed and replaced on a like-for-like basis, ensuring the building retained its architectural character. In addition, the timber cladding surrounding the rest of the building was treated with a wood preservative to protect it from weathering and biological deterioration.
Further preventative maintenance works were undertaken across the façade of each elevation. Any unresolved issues could contribute to water ingress if left untreated. The existing mastic sealant around the windows and double doors were fully raked out and replaced with new sealant to create a watertight joint. During this process, it became evident that there was a significant gap, approximately half an inch, between the underside of the brickwork and the top of the frames. To address this construction gap, protective trims were installed above the windows and doors to ensure the openings were properly sealed and protected from driving rain.
Internally, various apartments had suffered cosmetic damage due to the prolonged water ingress. The walls and ceilings were repaired and redecorated, returning the living spaces to a comfortable and presentable condition for the residents.
The residents, visitors and care providers required access to the building at all times, meaning it was essential to keep any disruption to a minimum. To manage this, access to the balconies and façade was arranged via a combination of scaffolding and rope access, which allowed the necessary repairs to be carried out while ensuring safe and continuous access for everyone in the building.